LA Archviz / Fire rebuild
Pacific Palisades fire rebuild plans
The City of Los Angeles has changed the rules here more than almost anyone realises. A rebuild in the Coastal Zone used to be the slowest kind of project in Southern California. Right now it is one of the fastest — and it will not stay this way forever. We draw the plans and carry them through to ready‑to‑issue.
It is measured on your envelope, not your square footage
This is the part almost every Palisades homeowner has backwards, and it is worth being precise about, because it decides what you can build.
Under Executive Order 1, the rebuild must sit in substantially the same location and must not exceed 110% of the footprint and height that existed immediately before the fire.
Footprint means the way the house sits on your site plan — the ground it covers. It does not mean total square footage, and the City sets no separate floor area cap under EO1.
What that actually allows
Say you had a 1,000 square foot single‑storey house. You are not limited to rebuilding 1,000 square feet. You are limited to roughly the same 1,000 square foot footprint on the site plan.
Build within that footprint and go up, and the floor area can be considerably more than what you lost.
Height is what actually limits you
Since the footprint is fixed, the real constraint is height — 110% of the height you had before. That is what stops anyone stacking storeys indefinitely. In practice it usually means one additional level, sometimes two, depending on what was there.
One detail worth knowing, because it decides a lot of projects: if your house was partly one storey and partly two, the City measures against the previous tallest point. A house with any two‑storey element can therefore often be rebuilt at full two‑storey massing across the whole footprint.
What else EO1 gives you
- No Coastal review, no Environmental review, and no affordable‑housing review.
- Nonconforming conditions carry over — setbacks, height and density today’s code would not allow.
- You can shift the building on the lot.
- You can add a basement, even if the house never had one. Below grade, outside the height limit — on a tight footprint this is often where the extra space comes from.
- Retaining walls, driveways and supporting infrastructure can be rebuilt.
Anything built outside the previous footprint has to meet current zoning.
EO8 — when you want to go beyond the envelope
If the design cannot live inside EO1, Executive Order 8 is the other route. A zoning‑compliant single‑family rebuild in the Coastal Zone qualifies under EO8 and is still exempt from Coastal review, even where it exceeds 110%. Under EO8 you may also build outside the original footprint, and the City notes the result may be significantly larger.
Height under EO8 follows the R1 standards of LAMC 12.21.1 rather than the 110% rule, which is how a two‑storey house gets built where EO1’s envelope would not allow it.
Where it goes wrong: a rebuild that both exceeds 110% and is not zoning compliant falls outside both orders, and Coastal review and Planning clearances come back. The difference between qualifying and not is often a few feet of massing — settled at design stage, or discovered in review.
Palisades is not flat, and that changes what you need
The topography here is the other thing that separates a Palisades rebuild from an ordinary one. On most of these lots we recommend two reports before design begins, and we arrange both:
Topographic survey
The land moves under you here. The topo is what the site plan, the grading and the foundation design are all built from, and on a sloping lot nothing downstream is reliable without it.
Geological and soils report
Two reasons, and both matter more on a slope:
- Setting the house at the right grade. The report tells us the preferred elevation for the structure to sit at, rather than guessing and correcting later.
- Confirming the ground can carry the foundation. On hillside lots this is not a formality. It determines the foundation system, and the foundation system determines a significant part of your budget.
Ordering these early is cheaper than discovering a foundation problem after the design is drawn. On a four to five week permit path, it is also the difference between hitting that timeline and not.
The landscape plan the City now wants
This one is recent, and it catches people out because it was not part of a rebuild submittal until lately: the City now wants a landscaping plan demonstrating that the property is compatible with the new fire‑prevention landscaping standards.
What the standards actually are
They come from the State’s new ember‑resistant zone, usually called Zone 0 — adopted by the California Board of Forestry and Fire Protection under AB 3074. Zone 0 runs five feet out from the exterior wall, and from the roof, attached decks, stairs and pergolas, or to the property line where that is closer.
Inside those five feet:
- No combustible mulch — no wood chips, bark, leaves or needles.
- Nothing combustible under decks, balconies, pergolas or stairs.
- No firewood storage.
- No new combustible fencing. A combustible fence or gate cannot attach directly to the house — it needs a five‑foot noncombustible span where it meets the structure.
- Outbuildings under 120 square feet may sit in Zone 0 only if built entirely of noncombustible materials.
- Planting is restricted to limited, maintained non‑woody plants meeting height, spacing and area rules — and nothing against a vent or other vulnerable opening.
- Roofs and gutters kept clear, dead branches removed, clearance maintained from chimneys and eaves.
Why it is landing on your plans now
The State adopted these as emergency regulations in August 2026, and the requirements for new structures are formally phased against further guidance from the Board. In the Palisades, the City is not waiting — fire‑prevention landscaping is being asked for as part of the rebuild submittal.
The practical effect is that your hardscape, fencing and planting within five feet of the house are now permit matters, not landscaping decisions you make later. A gate that meets the house in the wrong material, or a bed of bark mulch along the elevation, is a correction.
We prepare the landscaping plan as part of the set, coordinated with the site plan and the grading, so that it goes in the first time rather than coming back.
The ADU arithmetic is even better here
Under both EO1 and EO8, attached and detached ADUs are allowed — and an ADU does not count against your overall residential floor area. Its square footage sits on top of whatever the house is allowed to be.
A detached ADU can proceed by right, with no Coastal Development Permit and no City Planning review, provided it keeps clear of any cliff or canyon edge on the property — at least 10 feet back from a canyon edge, or 25 feet from an ocean‑facing cliff. The City calls these canyon and coastal bluffs.
If your lot is near one, a licensed geologist has to establish exactly where that edge legally sits and how far back it is safe to build. It is called a bluff analysis, and it needs to happen before the site plan is fixed rather than after. We check whether your property is flagged for it before anything gets designed near the edge.
Aside from ADUs, density cannot be increased or decreased, and SB 9 lot splits are suspended inside the burn area. The ADU is the route.
What the City needs from you
Proof of what was there before
Everything under EO1 is measured against the house that burned, so the City needs evidence of its footprint, height and use. Acceptable sources include prior building permits, Certificates of Occupancy, County Assessor data, Coastal Commission records, and photographs — including Google Maps imagery and LiDAR.
If you do not have your original plans, LADBS holds plans for single‑family homes built after 1978. Retrieving them takes an Affidavit for Duplication of Plans, proof of ownership and photo ID. Worth starting early, and the kind of errand we handle rather than send you on.
Reports that depend on your specific lot
- Bluff analysis — a geologist’s study of where a cliff or canyon edge sits and how far back you can build. Needed for detached ADUs, and for EO8 projects on lots the City has flagged for it. We check that flag on the City’s zoning map system (ZIMAS) before anything is drawn.
- Biological resources report — a survey of protected plants and wildlife on the site, required for EO8 projects where the City has flagged the lot, showing the project does no significant harm once mitigated.
The one the City will not help you with
Check your title report for CC&Rs, and check your HOA rules. The City enforces neither, which means nothing in the permit process will stop you building something your CC&Rs prohibit. People find this out late and expensively.
What we do on a rebuild
It starts with a conversation, not a drawing
You lost a house you knew by heart. Before anything gets drafted, we sit down and listen — how you actually lived in it, what never worked, the thing you always said you would fix one day, what your family needs now rather than what it needed when that house was built.
Then we design to that. Most of the people we work with end up with something better than what they lost — not because we are clever, but because it is usually the first time anyone has asked them what they actually wanted. Here more than anywhere, because the rules currently let you build something your old house could not have been.
You will see it before we draw a single construction sheet. On a rebuild that matters more than usual: you are making decisions about a home you have already lived in, under time pressure and often while living somewhere else. Seeing it is how you end up certain rather than hopeful.
Then the drawings, and everything behind them
Once the design is right, we produce the architectural set — site plan, floor plans, elevations, sections and details — detailed from the start for the wildfire construction requirements — the rules most people still call Chapter 7A, consolidated in the 2025 code cycle into the California Wildland‑Urban Interface Code. Palisades is a Very High Fire Hazard Severity Zone, so the exterior assemblies are governed accordingly.
And we handle the rest rather than handing you a list of people to chase: structural engineering, Title 24, the topographic survey, the geological and soils report, grading and drainage, the fire-prevention landscaping plan, the Fire Department submittal, and the Southern California Edison coordination. We submit, we track, and we answer corrections until the plans are ready to issue. One point of contact, not seven.
We do not build. You hire your contractor directly, and we stay available to them through construction.
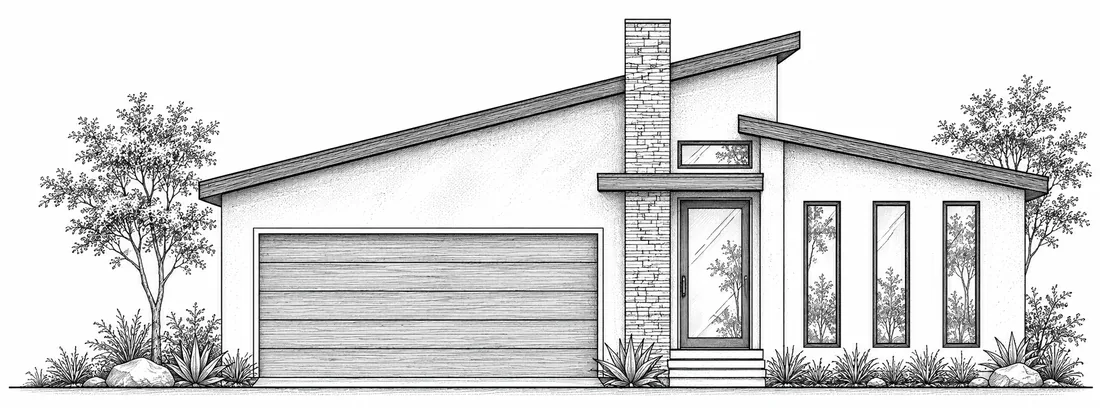
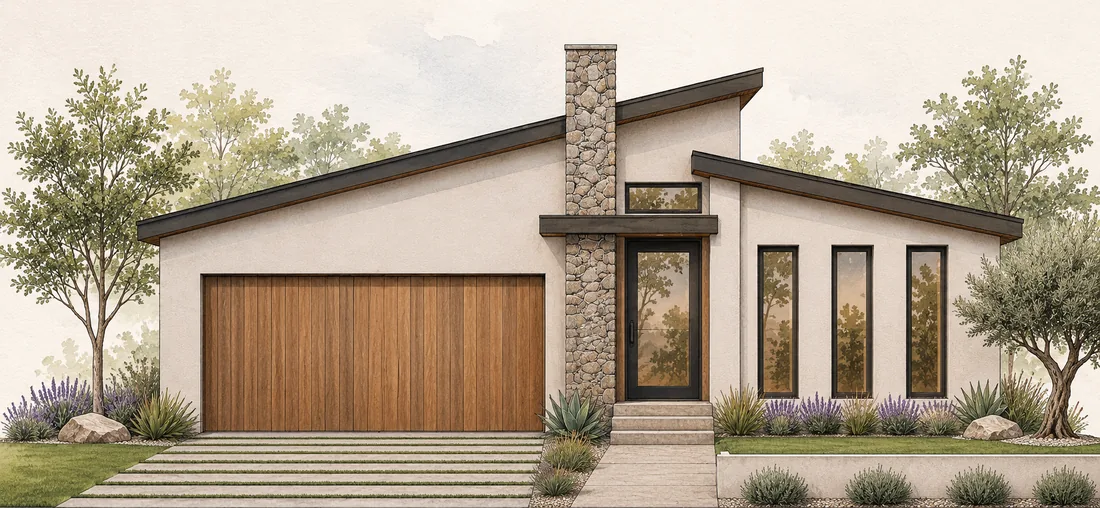
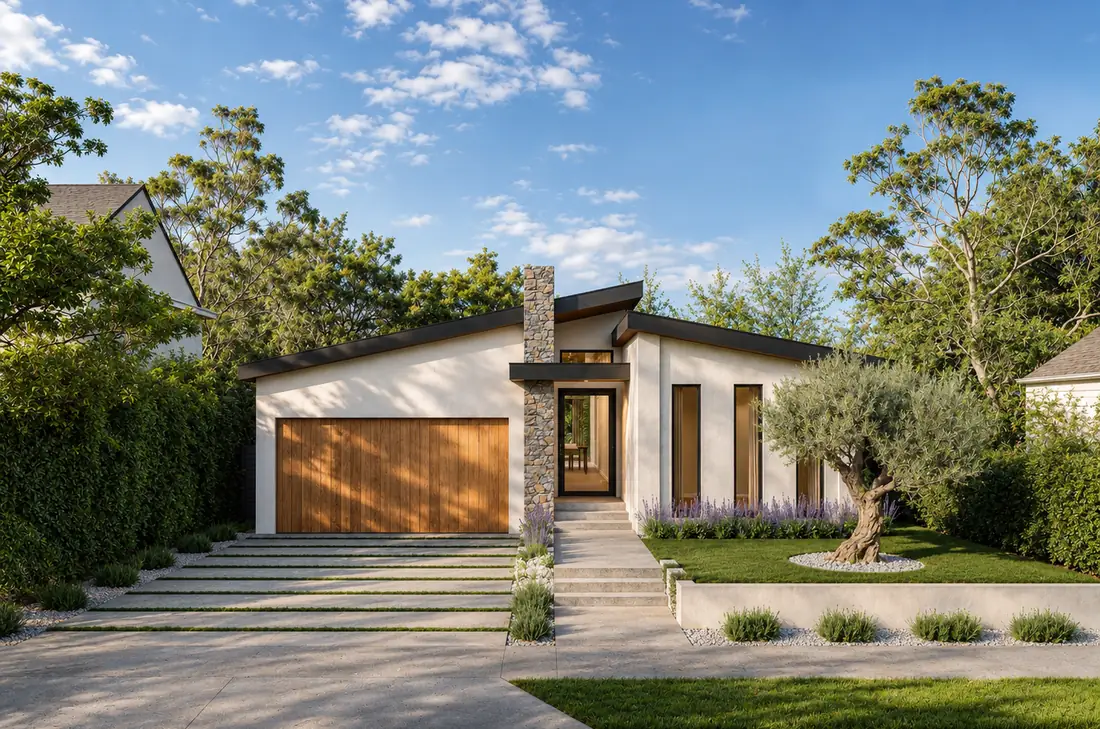
A rebuild we drew
From the first elevation through to the design the owners approved.
Start a rebuild
Send the address and whatever you have — old plans, a survey, photos, your insurance scope. We will tell you what your envelope allows, whether the project reads as EO1 or EO8, which reports your lot is likely to need, and what it takes to get it submitted.
Where this comes from
The rules above are drawn from the City of Los Angeles’ and the California Coastal Commission’s own published guidance. The timeline is our own experience on Palisades projects. Executive orders are temporary and can be amended or replaced, and your assigned planner has the final word on your property — verify before relying on anything here.
- LA City Planning — Palisades Rebuild FAQs (PDF)
- LA City Planning — Palisades Rebuild and Recovery resources
- California Coastal Commission — Palisades Fire Rebuild FAQ (PDF)
- City of Los Angeles — recovery FAQ
The LA One‑Stop Rebuilding Center is at 1828 Sawtelle Blvd, Monday to Friday, 9am to 5pm. City Planning takes EO1 and EO8 questions at Planning.PalisadesRebuild@lacity.org.