LA Archviz / Fire rebuild
Altadena fire rebuild plans
If your home burned in the Eaton fire, this page explains what Los Angeles County needs from you to get a building permit, what “like‑for‑like” actually means, and where the deadlines sit. We draw the plans and carry them through plan check.
Like-for-like is the fast lane, and it is wider than most people think
A like‑for‑like rebuild is one that is generally the same size, in the same location, and for the same purpose as what you lost. The Planning Department alone decides whether a project qualifies.
In practice it comes down to three tests. Get all three right and you are in the programme.
1. Square footage
What gets measured is the total square footage you had before, which Planning takes from the Assessor’s records for the property. You may go over by 10% or 200 square feet, whichever is greater. You can also build smaller.
2. Height
No more than 10% taller than the house that burned. Under the Eaton Fire Disaster Interim Ordinance there is a second option: you can instead take the zoning code maximum, provided you do not add a storey.
3. Location on the lot
The new house has to sit with at least 50% of its footprint overlapping where the old one stood. That is the real constraint on moving the house, and it is far more generous than “same location” sounds — half the footprint can move.
What this does not restrict: the design itself
This is the part almost nobody realises. Because the test is square footage rather than shape, you are not locked into the house you lost. Keep the square footage, the height and the 50% overlap, and you can redesign it — inside and outside. Different massing, different elevations, a different roof, a layout that works the way you actually live now.
People assume like‑for‑like means reproducing what burned. It does not.
What staying inside like-for-like buys you
- You do not have to comply with current Zoning Code requirements. Conditions that today’s code would not allow can carry over.
- Review is fast. Planning’s first review is 10 business days, rechecks are 5.
- Front setback. Like‑for‑like can change it, and the 50% rule does not restrict this. If you were under 20 feet before the fire you can increase it; if you were over 20 feet you can reduce it, but not below 20.
- Parking. Covered parking is not required on a rebuild. You keep the same number of spaces, but they do not have to be covered — you do not have to build a garage.
- Oak trees. No Oak Tree Permit is needed if you are not encroaching any further than the previous structure did.
Step outside like‑for‑like and the project falls under current Title 22 and the Altadena Community Standards District, which sets a 20‑foot minimum front yard setback. Those projects are still expedited, but review takes longer and there is more to satisfy.
The interim ordinance is temporary by design and can be extended or replaced. Confirm its current status with your assigned planner before relying on any of it.
The best time you will ever have to add an ADU
If an ADU has ever crossed your mind, this is the moment — and the reason is a piece of arithmetic most homeowners never hear.
An ADU is extra square footage, over and above your maximum
Under California state law, a local agency cannot use floor area ratio, lot coverage, size or open space standards to block an ADU of up to 800 square feet with four‑foot side and rear setbacks. Attached or detached.
What that means on a rebuild: those 800 square feet do not come out of your like‑for‑like allowance, and they do not count against the zoning maximum on a new build. Your house stays the size it is allowed to be, and the ADU sits on top of it.
It is the one straightforward way to end up with meaningfully more square footage on the property than you had before the fire.
Submit it at the same time as the house
We file the ADU application alongside the main rebuild rather than afterwards. One coordinated submittal, one set of consultants, one trip through the departments — instead of going back a year later and starting the process again from the beginning.
The Eaton Fire Disaster Interim Ordinance also lets a new ADU overlap all or part of a destroyed garage’s footprint without triggering replacement parking, which on a tight lot is often what makes it possible at all.
This applies whether you are going like‑for‑like or building new. If you think you might ever want one, it costs far less to design it in now than to add it later.
What the County actually needs from you
The first submittal goes to the Planning Department, which decides whether the project reads as like‑for‑like. That submittal is short:
- Architectural plans — site plan, floor plans, elevations
- Proof of ownership — your grant deed
Once Planning has signed off, the project moves to the Building Department for the building permit, and that is where the rest of it is needed:
- Structural plans and structural calculations
- Title 24 energy documents
- A will‑serve letter from the water agency
- A corner record survey, produced by a private surveyor
- Debris removal complete — Phase 1 and Phase 2 clearance — before any permit issues
If you are keeping your existing foundation, it has to be evaluated by a licensed civil or structural engineer on a County form, the under‑slab utilities have to be verified as suitable, and a compaction report is required if soil was disturbed deeper than twelve inches.
One thing we recommend beyond the County’s list
Order a topographic survey at the same time as the corner record. Very little of Altadena is genuinely flat, and on a sloped lot the topo is what the grading and drainage plan gets built from.
Getting both at once costs less than sending the surveyor back out, and it is usually the difference between a drainage plan that clears on the first review and one that comes back with corrections.
The approvals nobody warns you about
A rebuild is not just the building department. Three other things come up on nearly every Altadena project, and each one costs weeks if you find out about it late.
Southern California Edison
Power has to be re‑established to the property — meter location, service drop or underground service, and sometimes work on the transformer side. SCE runs on its own schedule and it does not speed up because your plan check finished. This is one to start early rather than at the end.
The Fire Department
Fire is a separate review and a separate inspection from building plan check. Access, water supply, sprinklers and clearance all get looked at on their own track.
Drainage — the one that catches people out
The County no longer allows cross‑drainage. You cannot let water collect on your lot and run off onto your neighbor’s property. On an existing lot that is being rebuilt, this can mean a grading and drainage plan, and on some lots a sump pump.
Most homeowners have never heard of this until it appears in plan check corrections, by which point it is a delay and an unbudgeted cost. On a sloped Altadena lot it is worth assuming it applies and designing for it from the start.
We handle all three — the Edison coordination, the Fire Department submittal, and the grading and drainage plan.
Chapter 7A — now the WUI Code — and why it changes the drawings
Altadena sits in a Fire Hazard Severity Zone, so the wildfire construction requirements apply to the rebuild. They govern exterior materials and assemblies — roofing, siding, eaves, vents, windows, decks and patio covers. Fire sprinklers are required.
Worth knowing if you are comparing drawing sets: these rules lived in Chapter 7A of the Building Code for years, and most people still call them that. In the 2025 California code cycle Chapter 7A was removed and its provisions consolidated into a standalone California Wildland‑Urban Interface Code, which applies to projects submitted from January 2026. Same subject, new home in the code.
This is not a box to tick at the end. It drives detailing throughout the set, and a drawing package put together without it comes back corrected. If you are comparing designers, it is a fair thing to ask them about directly.
Fee waivers
In June 2025 the Board of Supervisors waived permit fees for owners who both owned and lived at the property before January 7, 2025.
Waived
- Zoning review
- Building plan review
- Soils and geologic review, where applicable
- Building permit and inspection
- Fire Department review and inspection
- Public Health, where applicable
Not waived
- Your designer and builder
- Addressing fees
- Corner record survey
- Construction recycling deposits
- Outside agency clearances
- Utility and school district fees
If you do not qualify for the waiver, County figures put plan check and permit fees at roughly $12,000 for a 1,500 square foot home and $22,000 for 3,000 square feet, plus about $1,429 to Regional Planning on a like‑for‑like project.
How long it actually takes
The County publishes 10 business days for a first review and 5 for a recheck. Those are per review cycle, not the whole process, and quoting them as a total is misleading. Here is the real number.
From submittal to plans ready to issue, on the Altadena rebuilds we have carried through. That is our own experience, not a County figure.
The same house, on the same lot, with the same plan checker — but not qualified for the fire rebuild programme.
Four to five months sounds long until you see what it is being compared against. That gap is the entire value of the programme, and it is the clearest reason not to let the application window pass. Miss it and you are not simply late — you are in the ordinary queue, roughly three times the wait.
Design time sits on top of that and is the part we control: two to six weeks, depending on scope and how quickly decisions come back from you. Plan check is the County’s clock. What we control there is the quality of the submittal and how fast corrections get answered — which is most of what separates four months from eight.
Once issued, a permit expires if construction has not started within twelve months.
What we do on a rebuild
It starts with a conversation, not a drawing
You lost a house you knew by heart. Before anything gets drafted, we sit down and listen — how you actually lived in it, what never worked, the thing you always said you would fix one day, what your family needs now rather than what it needed when that house was built.
Then we design to that. The square footage is set by the programme, but the house inside it is not. Most of the people we work with end up with something better than what they lost — not because we are clever, but because it is usually the first time anyone has asked them what they actually wanted.
You will see it in 3D before we draw a single construction sheet. On a rebuild that matters more than usual: you are making decisions about a home you have already lived in, under time pressure and often while living somewhere else. Seeing it is far faster than imagining it, and it is how you end up certain rather than hopeful.
Then the drawings, and everything behind them
Once the design is right, we produce the architectural set — site plan, floor plans, elevations, sections and details — detailed for the wildfire construction requirements from the start.
And we handle the rest rather than handing you a list of people to chase: structural engineering, Title 24, the grading and drainage plan, the survey, the Fire Department submittal, and the Edison coordination. We submit, we track the application, and we answer plan check corrections until the permit issues. One point of contact, not seven.
We do not build. You hire your contractor directly, and we stay available to them through construction for questions and for whatever the field or the inspector turns up.
Rebuilds we drew
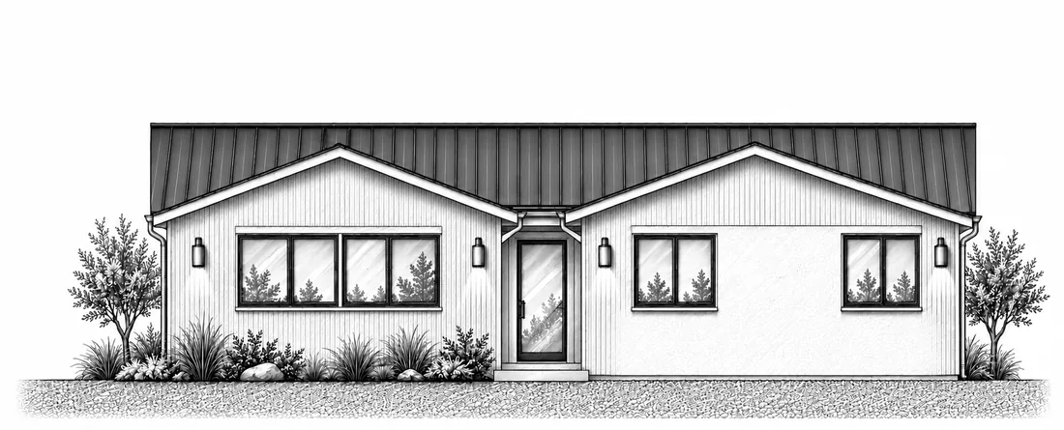
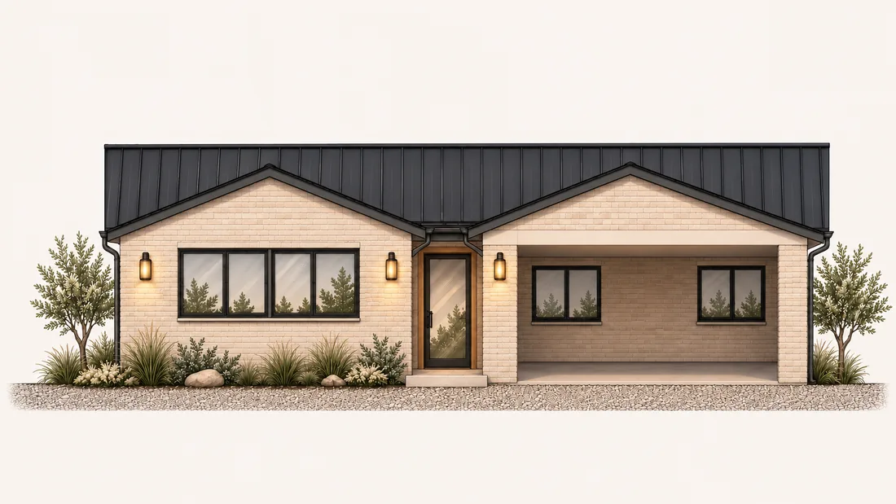
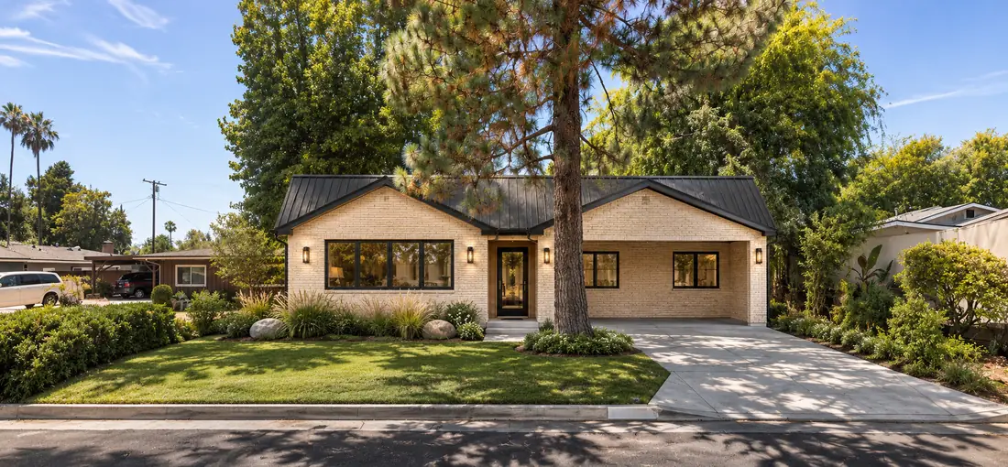
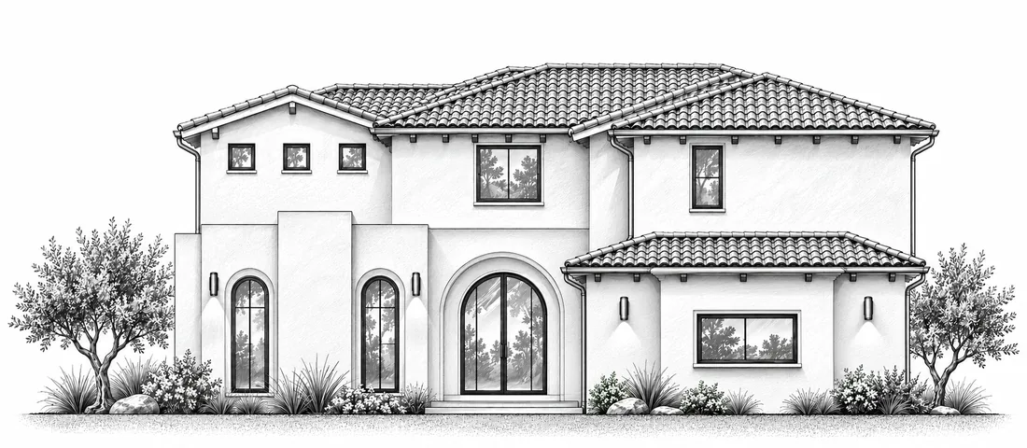
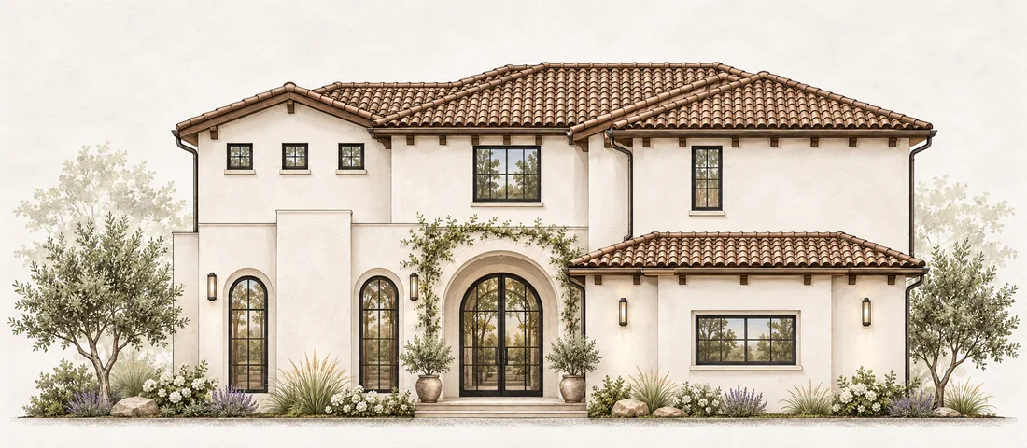
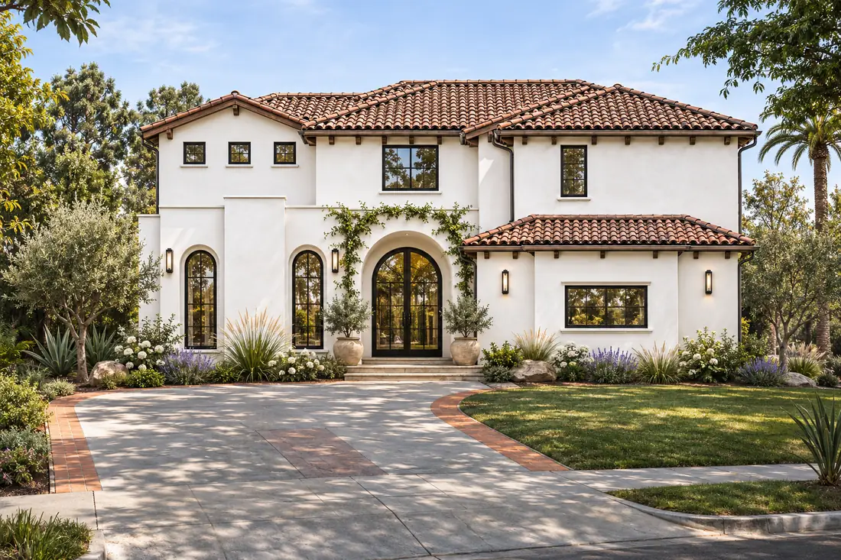
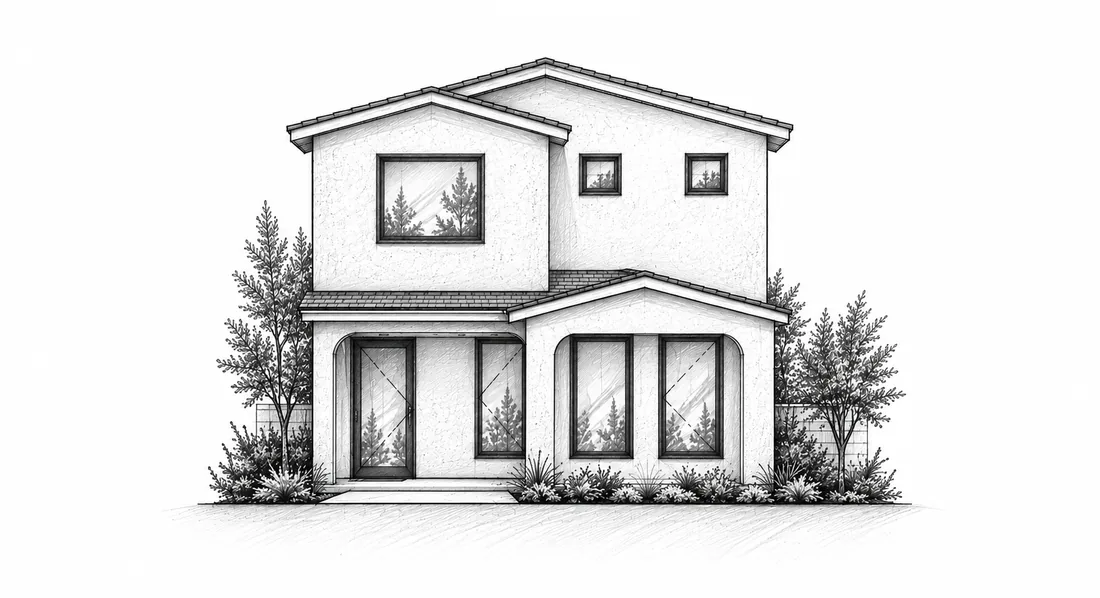
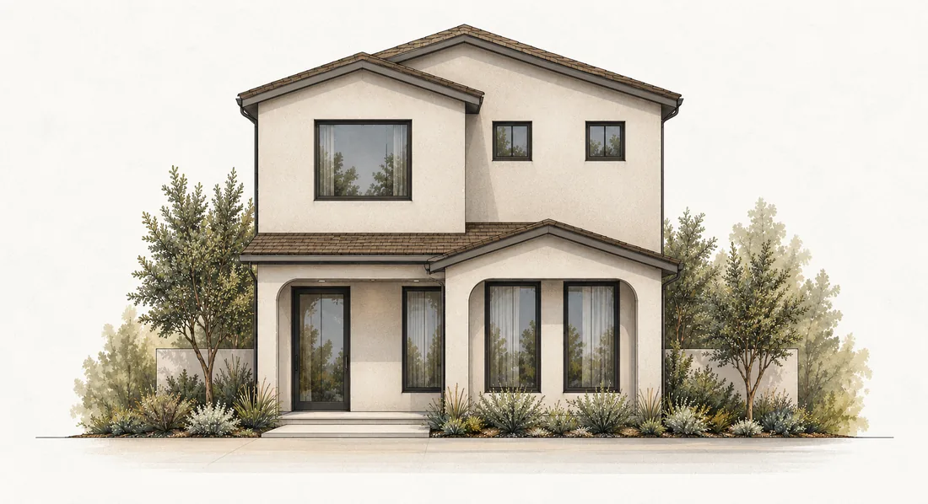
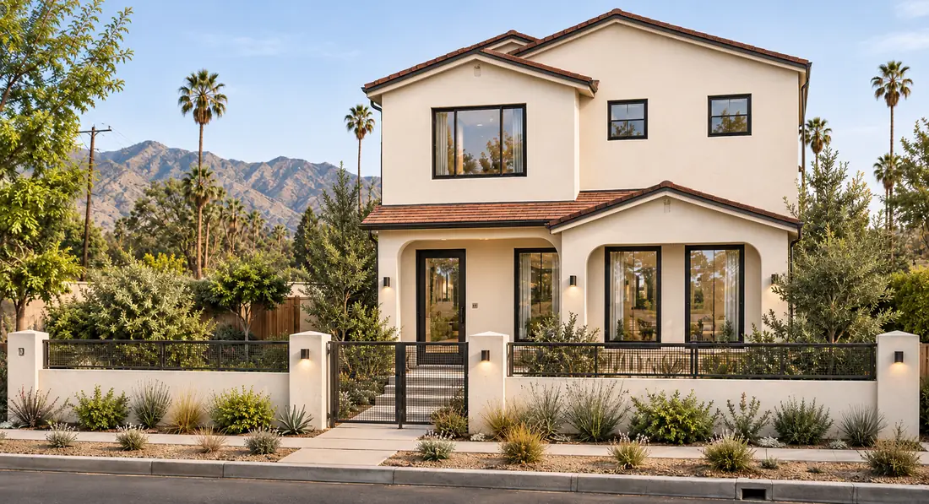
Three Eaton fire rebuilds, from the first elevation through to the design the owners approved.
Start a rebuild
Send the address and whatever you have — old plans, a survey, photos, your insurance scope. We will tell you whether the project reads as like‑for‑like and what it will take to get it submitted.
Where this comes from
Everything above is drawn from Los Angeles County’s own published guidance. Rules change, and your assigned planner has the final word on your property — verify before you rely on anything here.
- LA County Recovery — Like‑for‑Like Rebuild
- LA County Recovery — Start Your Permit Application
- LA County Regional Planning — Eaton Fire
- LA County Public Works — Fire Rebuild FAQ (PDF)
- Eaton Fire Disaster Interim Ordinance — summary (PDF)
- LA County — Like‑for‑Like and What It Means (PDF)
- California ADU State Laws — summary and checklist (PDF)